
100 Keyes, 1926 - 2026
SIGN UP Login/Register
3178 Azalea Drive , Hernando Beach, FL 34607 Photo
New - 14 Hours Ago
3178 Azalea Drive , Hernando Beach, FL 34607 Photo
New - 14 Hours Ago
3178 Azalea Drive , Hernando Beach, FL 34607 Photo

6 Photos

3178 Azalea Drive Hernando Beach, FL 34607
$975,000
  • Beds
    4
  • Baths
    2 full 1 partial
  • Total Square Feet
    2,223
  • Lot Size
    0.28 acre(s)

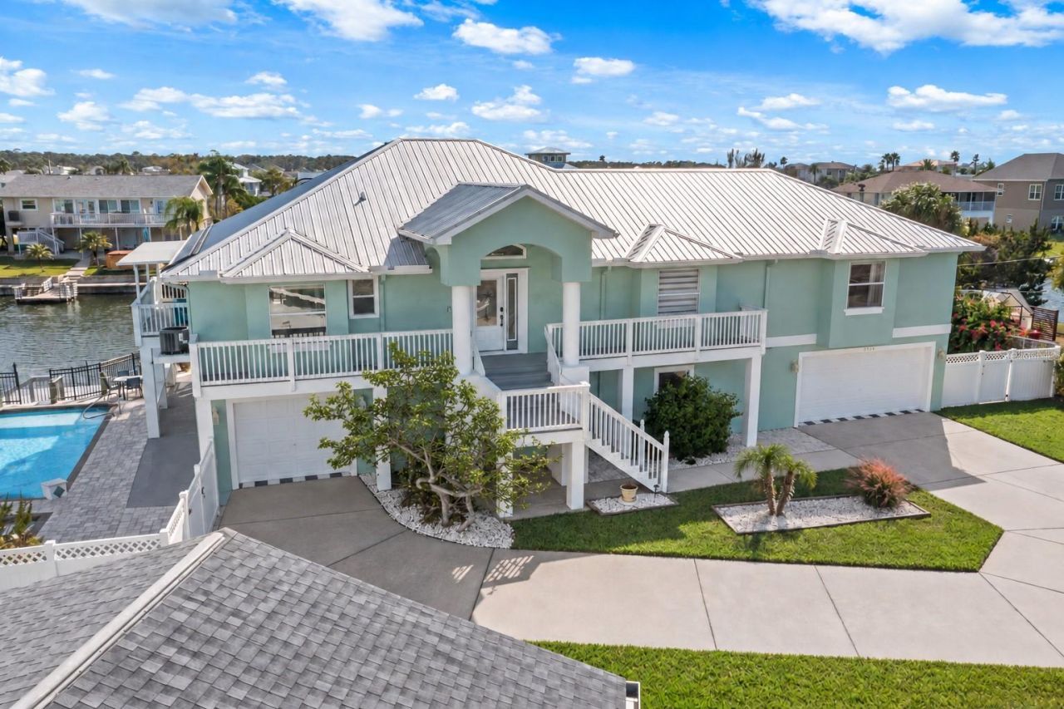
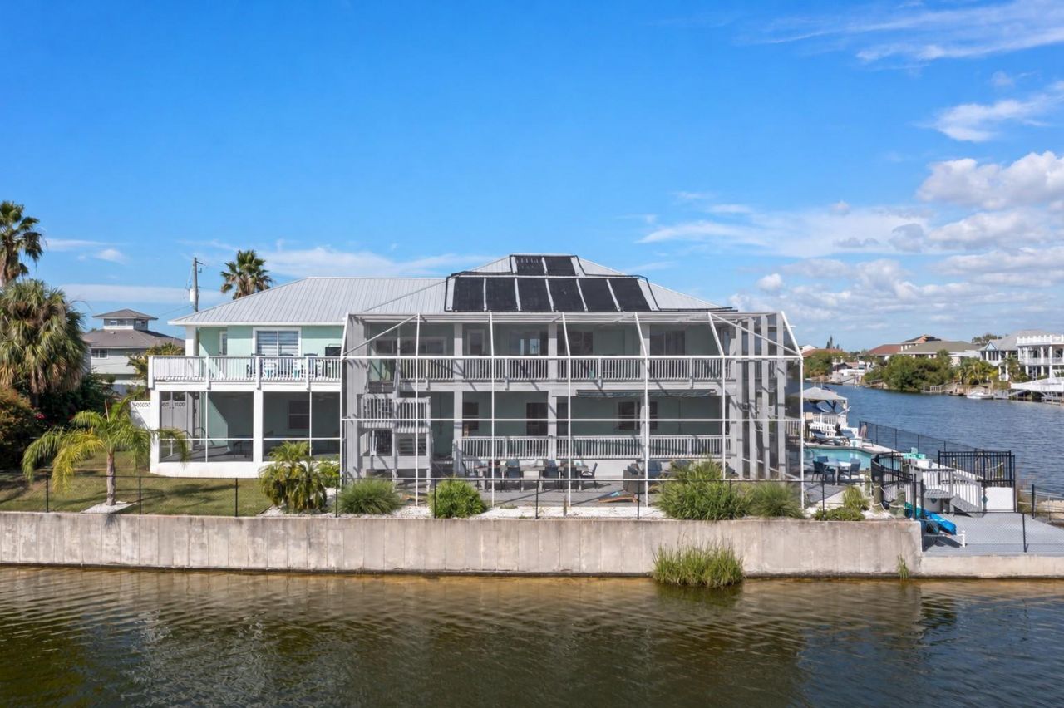
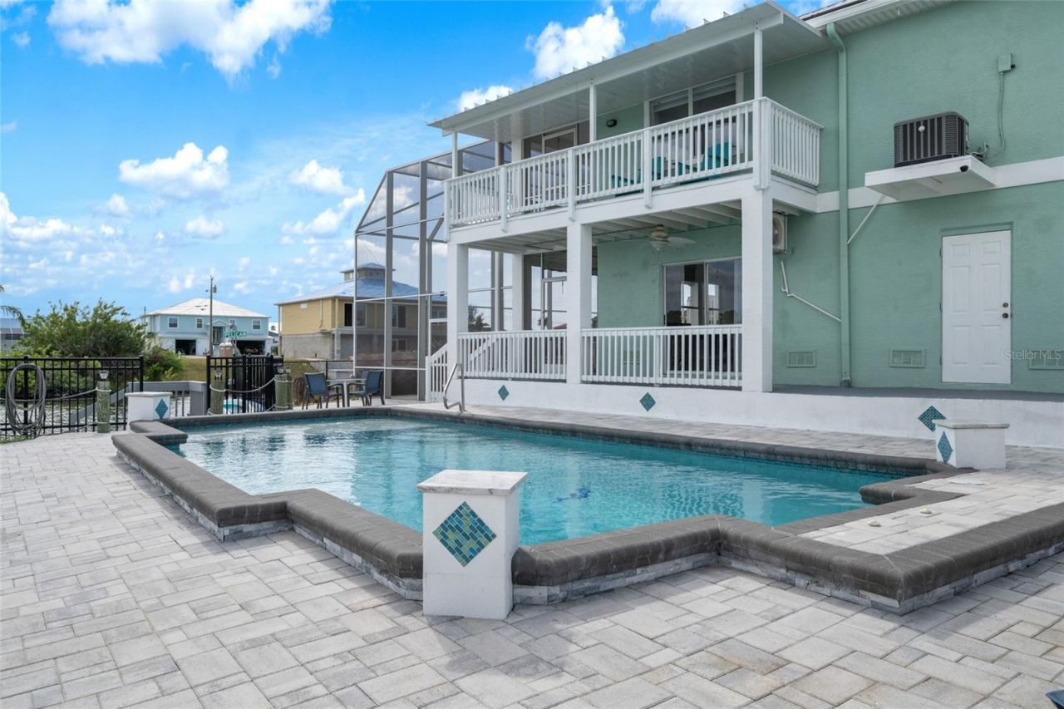
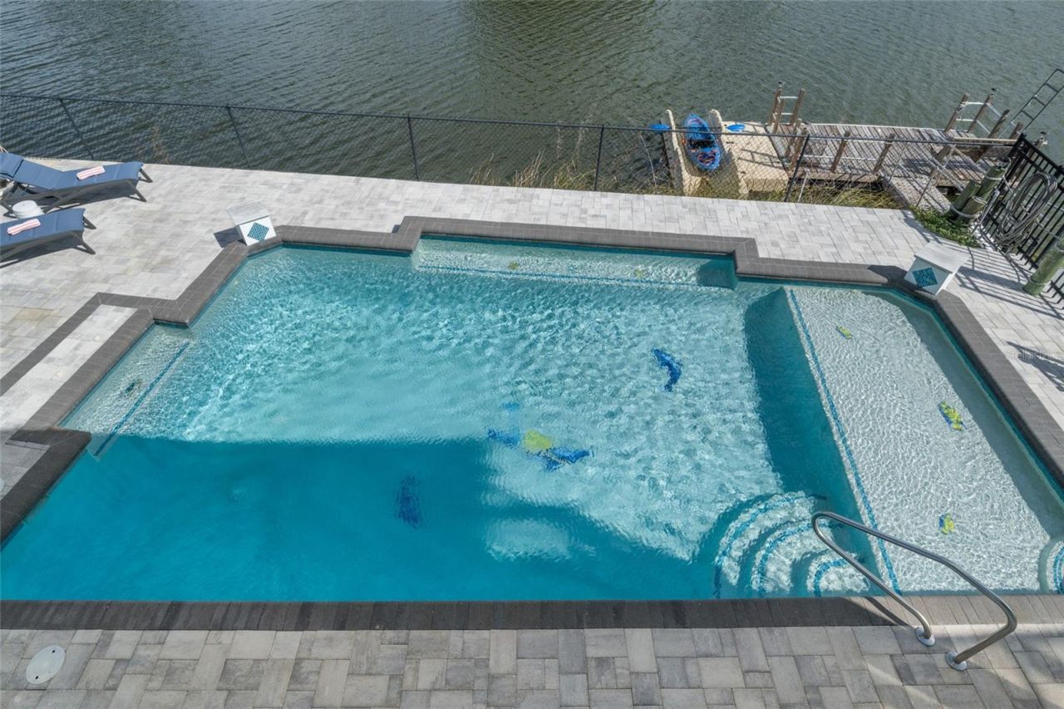
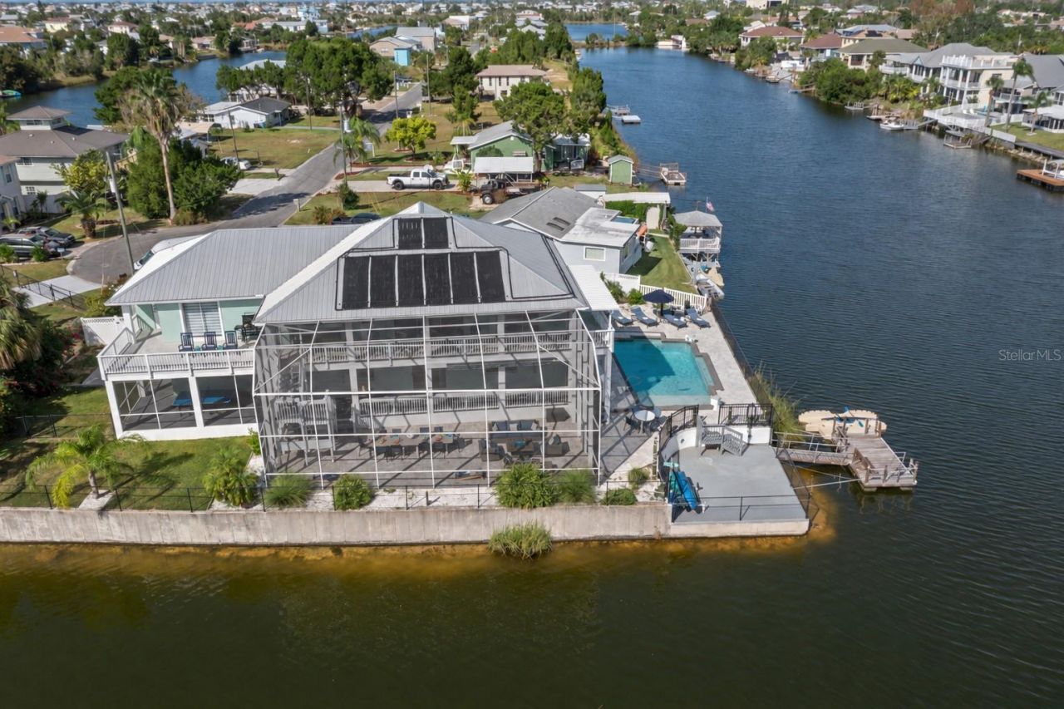
Waterfront living with a vacation mindset-offered fully furnished and turnkey at $975,000! This Hernando Beach retreat combines a private pool, waterfront recreation, and an established vacation-rental history. Enjoy it as a personal getaway, full-time residence, or continued rental opportunity-with furnishings, games, kayaks, bicycles, and kitchen essentials included! The owners and their guests did not experience any flooding in the home during the hurricanes of 2023 or 2024.Set at the end of ...

View More

Property Summary

MLS Number: TB8557962
Status: Active
Subdivision: HERNANDO BEACH
County: Hernando
Bedrooms: 4
Total Square Feet: 2,223
Price Per Sq. Ft.: $439
Style: Coastal
New Construction: No
Waterfront: Yes
Property Type: Residential - Single Family
Cooling: Central Air
Garage: 3 car attached
Heating: Central, Electric
Lot Size: 0.28 Acres
Roof Type: Metal
Stories: 2.0
Year Built: 2003
Taxes: $12,062

Featured Amenities

Ceiling Fans(s)
Dumbwaiter
Eat-in Kitchen
Elevator
High Ceilings
Kitchen/Family Room Combo
Living Room/Dining Room Combo
PrimaryBedroom Upstairs
Stone Counters
Walk-In Closet(s)
Window Treatments

Property Details

Appliances: Built-In Oven, Cooktop, Dishwasher, Disposal, Dryer, Electric Water Heater, Microwave, Range Hood, Refrigerator, Trash Compactor, Washer, Wine Refrigerator
Directions: From Shoal Line Blvd to W on Hermosa Blvd, L onto Azalea DR
Exterior: Stucco, Frame
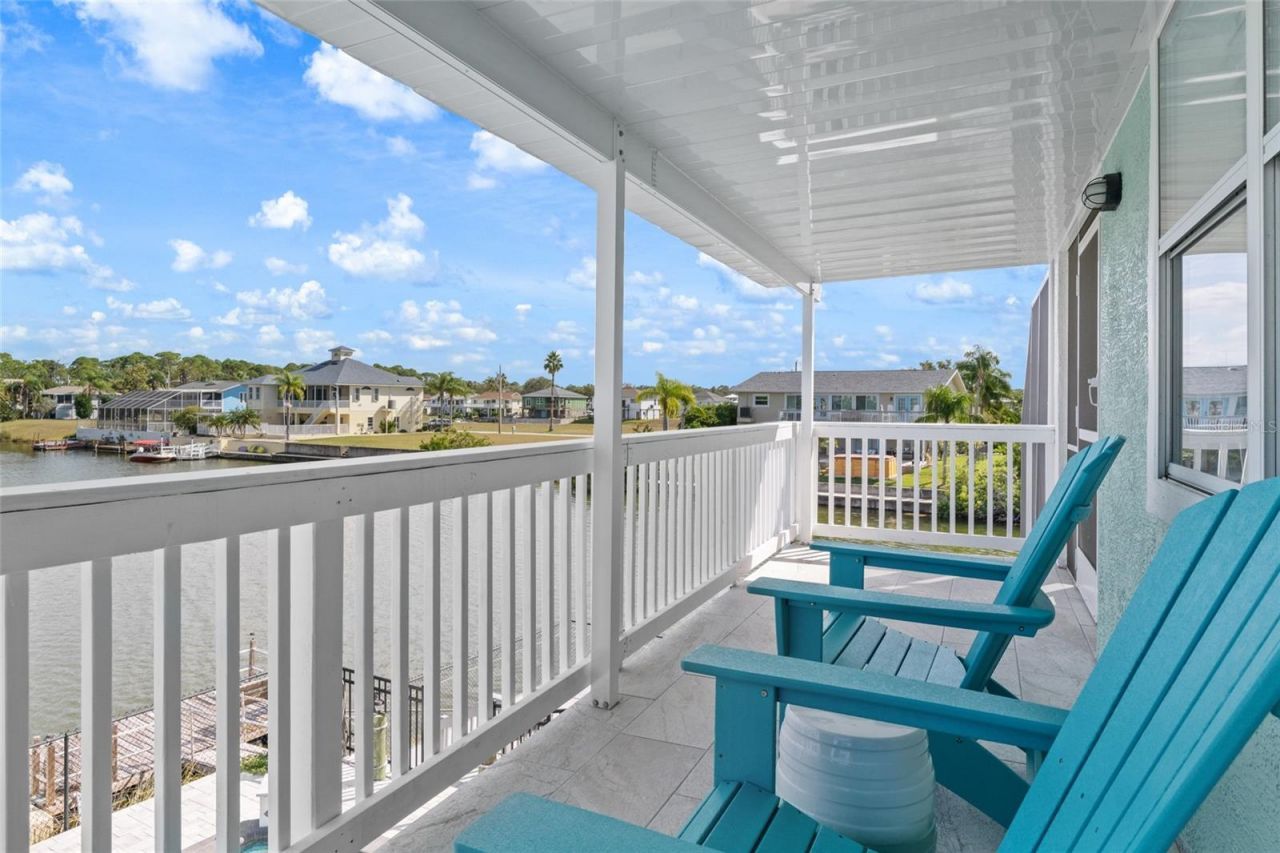
Outdoor Features: Balcony
Flood Zone Code: AE
Flooring: Luxury Vinyl, Tile
Foundation: Stilt/On Piling
Frontage Canal Salt: 215
Home Style: Coastal
Home Warranty Y/N: No
Listing Terms: Cash, Conventional, VA Loan
Lot: Corner Lot, Cul-De-Sac, In County, Landscaped, Level, Near Marina
Lot Dimensions: 0.28
Other Structures: Other
Ownership: Fee Simple
Parking: Garage Door Opener, Garage
Parking Notes: Garage Door Opener, Garage
Patio/Porch: Covered, Deck, Enclosed, Rear Porch, Screened, Wrap Around
Pets Allowed: Cats OK, Dogs OK
Pool: In Ground, Deck, Gunite, Heated, Salt Water
Property Attached Y/N: No
Property Sub-Type: Single Family Residence
Sewer: Public Sewer
Showing Instructions: Supra Lock Box, Appointment Only, Lock Box Electronic, ShowingTime
Special Sale Provisions: None
Special View Info: Water
Swimming Pool: Yes
Utilities: Cable Available, Electricity Connected, Public, Water Connected
Water: Public
Water Access: Canal - Saltwater, Gulf/Ocean
Water Access Y/N: Yes
Waterfront Features: Canal - Saltwater, Deck, No Wake Zone, Seawall - Concrete
Water View: Canal, Gulf/Ocean - Partial
Zoning: R1B
Construction: Stucco,Frame

Local Schools

High School: Weeki Wachee High School
Middle School: Fox Chapel Middle School
Elementary School: Westside Elementary-HN

Neighborhood Information

Neighborhood Map

Neighborhood Hero

Neighborhood Highlights

Neighborhood Characteristics

Neighborhood Market Trend

Neighborhood Schools

Courtesy of

Agency Name: BEACHES TO RANCHES REALTY
Agency Contact: 813-416-5162
Agent Name: James Saffell

agent picture

Presented by

Agent Name: The Keyes Leisureville Team
Agent Phone: 302.383.4566
Agency Title: The Keyes Company
Request Info

IDX logo

The Keyes Leisureville Team
keyes.com
Agent Cell:
Office Phone:
302.383.4566

Mortgage Calculator

%
years/fixed
yearly
yearly (est.)

Estimated Payment

$ 6,076.93 Principal & Interest $4,787.39 Property Tax $1,005.17 Homeowner's Insurance $284.38
Mortgage Logo

Login to My Keyes Account